


Why Four Published Ranges Can All Be Right
In brief: A price per square meter is a ratio. One part is the area; the other is the sum of everything being counted. The figure moves with what that sum includes — the building work alone, or the finishes, the professional fees, the furniture — and with how the area itself is measured. Four sources published this year give four different answers, and all four are accurate. Here is our own house in Rimini with its figures set out and the arithmetic left open.
Ask what it costs to work on a house in Italy, and someone will give you a figure per square meter. It arrives with confidence, and it is usually the first number an owner remembers.
| Source | Published figure |
|---|---|
| Gate-away, July 2026 | €800–€1,500 per m², complete renovation |
| idealista, April 2026 | €1,000–€1,800 per m² full renovation; €1,800–€2,200+ where structure is involved |
| Your Overseas Home, with EmmePi Architettura, Tuscany, September 2026 | €1,200–€1,800 per m² standard; €1,800–€3,000+ per m² higher specification |
| Italian Estate, 2026 | €400–€2,500 per m², banded by scope |
Each one is accurate, and that is the part worth sitting with. They are not four estimates of the same thing arriving at different answers. They are estimates of four different things, and the figure moves because what is being counted moves.
An owner arriving from abroad needs one thing before any other: someone to explain how it works, in their own language. We arrived with the same need.
We are Norma and Gaston Galella. Between us there are forty-six years, twenty-one in interior design and twenty-five in construction management, most of it on large commercial work, where a building is delivered against drawings that do not move. Our work now is owner’s representation and interior architecture, in Italy, and the figures below are from the house we are living through ourselves.
What a Price per Square Meter Is Counting
The area is the simple half of the ratio. Measure the floor, and you have it. The other half is a sum, and somebody decided what belonged in that sum before the figure was ever published.
Think about what a house of any age asks for before anyone discusses finishes. Walls come out and beams go in over the openings; floors are taken up, leveled, and relaid; services are run again from the riser, because the ones in the walls were put there for a different century. A sum can stop at exactly that point, call itself the cost of the work, and be telling the truth. Many published figures do stop there. Others go further, and the scopes generally fall into four.
- Basic works — structural changes, demolition, rebuilding, mechanical and electrical systems
- Finishes — windows, plaster, floors, painting, standard fixtures
- Professional fees — architects, engineers, surveyors, and municipal permits
- Furnishings and appliances — kitchens, wardrobes, lighting, furniture, and all contents beyond the construction itself
A price per square meter might refer to any one of these, or to any combination. Each is a reasonable thing to count; none is the same size as the others, and a reader handed only the result has no way of telling which one they have.
The denominator moves as well. Italy distinguishes superficie utile, the usable floor area measured inside the walls, from superficie lorda, the gross area that includes them. Divide one sum by the other, and you get figures a tenth or more apart for the identical building. A published range rarely says which it used, which makes it the first thing worth asking of any figure you are given.
And a figure carries a date whether or not anyone prints one. Quoted at the start of a project, it is an estimate; quoted at the end it is an account. Only the second has been measured.
So the question is not which of those four ranges is right. It is what each one counts, how it is measured, and when — and that is a question we can answer precisely about one house, because it is ours.
Our House, Counted Three Ways
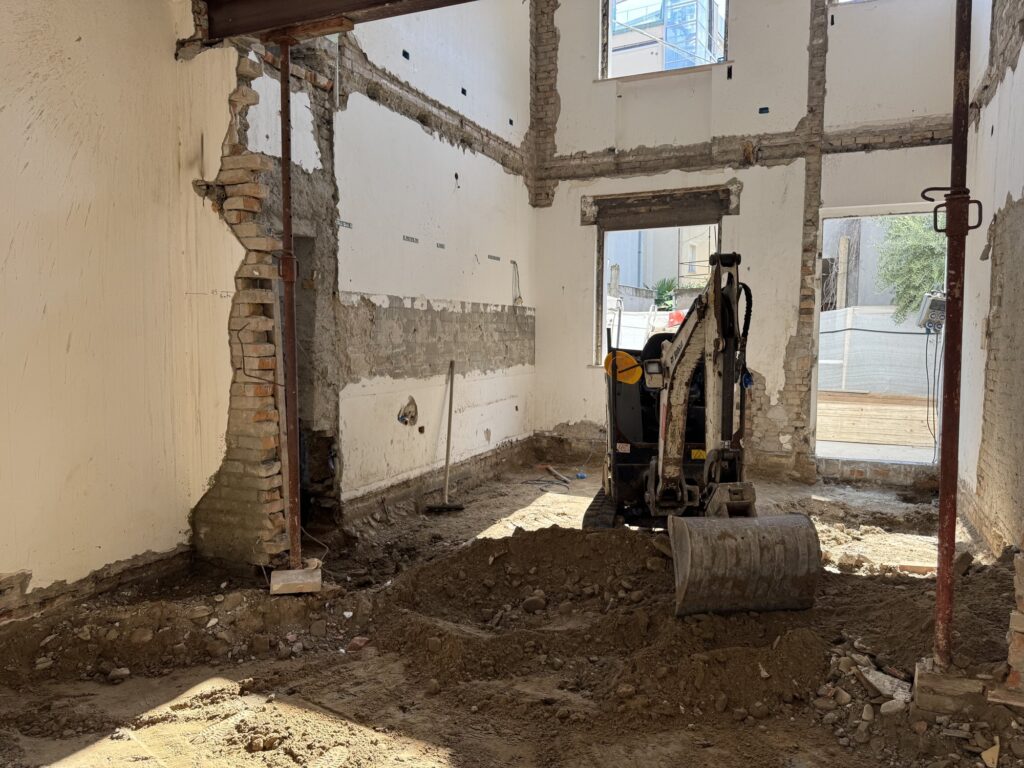
Our house is in central Rimini. It is interior architecture inside an existing building, under way now and to be completed in summer 2027. It measures 159 square meters of superficie utile, meaning the usable floor area measured inside the walls and excluding the garage, storage room, balcony, and attic. At the fourth progress payment, in November 2026, it stood at roughly 41 percent built.
Those are the three things a figure needs to be checkable: what is counted, how the area is measured, and when the count was taken. Here is the house on each of the three scopes described above, net of IVA.
| What the sum counts | Per m² |
|---|---|
| Building work, electrical, plumbing and heating, windows, finishes, external works | about €2,500 |
| The same, with the technical team’s fees, municipal charges and connections | about €2,700 |
| The same again, with furniture, millwork and appliances | about €3,330 |
Divide by 159, and you can follow any of them back. The three rows are not three opinions about one number; they are three accurate answers to three different questions. Most published ranges are answering the first while the reader is quietly asking the third.
Set the first row against the table further up, and it sits above every published range for a full renovation, and inside the band quoted for higher specification. The third stands above every figure in that table. What separates the two is not the building work, which is ordinary enough for a house of this age. It is everything that arrives in the rooms once the building work is finished.
What the Third Row Buys
The floors are Listone Giordano, the Atelier Heritage collection, laid in punto d’Ungheria — Hungarian point — in Rovere Civita with an Invisible Touch finish. The countertops, backsplash, and bar top are Calacatta Viola, cut so the backsplash joints line up with the slab joints on the counter. The millwork is oak veneer, the grain selected and run in one direction across adjacent doors, balanced on both faces of every panel. The range is an Officine Gullo Fiorentina 90, free-standing, set into the oak; the appliances are Miele; the fittings are Gessi. Travertine faces the base of the fireplace wall. The light fixtures are from Flos and Lodes, with custom pieces among them and a Flos Arco in the living room. Heating and hot water come from a heat pump, and the roof carries photovoltaic panels with battery storage.
Read that as a list of names and it is a specification. Read it as a list of prices, and it is the third row. A grain direction continued across two adjacent doors is a decision somebody made, drew, and paid a joiner to execute; so is a backsplash joint that lines up with the counter. That is the distance between €1,000 and €3,330 per square meter, written out — not an adjective, but a long sequence of decisions with a price beside each one.

Two of These Lines Are Still Estimates
The finishes and the furniture package are set against quotations where we hold them and against our own estimates where the choices remain open. The house is 41 percent built; the masonry has been measured and paid for, and much of what the third row counts is still drawn rather than standing. If the millwork and the stone come in above those estimates, that row rises with them.
We will publish all three figures again at completion, measured rather than projected. That will be the more useful version of this article, and it arrives in 2027. It is also the reason any single number, from anybody, including us, is worth reading with its date attached.
The Figure Comes Out of the Computo, Never Into It
We can show this arithmetic at all because of one document. The computo metrico estimativo is the itemized estimate: every piece of work the house will receive, each line measured and priced, written before the price was agreed. We set out how to read one in an earlier article, following a single living room floor through it from the drawing to the payment.
Everything above sits on that list. A wall removed is a line. The beam that replaced it is a line. A floor is a line with its length and its width written beside it, so anyone can stand in the room with a tape measure and follow the arithmetic. Each progress payment is measured against those same lines: the work is taken off on site, the quantities are agreed between the parties, and the payment settles to what has been built.
That is why a price per square meter belongs at the end of the process, not the beginning. An owner who starts with a figure per square meter and works backward toward a scope has the arithmetic reversed. The scope is written first, one line at a time, and the figure falls out of it.
Where an Owner’s Representative Comes In
The construction director — the Direttore dei Lavori — directs the work on site: the quality, often the methods, the measured record, and the certification of each payment. The builder builds, to the drawings and the agreed specification. Each is expert in it. We represent you, from the first survey to the last delivery: the set of eyes on everything the construction director and the builder provide, read against the drawings, the scope, the quality, and the quantities, and reported to you in your language.
The three roles arrive at different moments. The builder is engaged when you are ready to start construction. The construction director is required for most permitted work and is appointed as the execution phase begins. We are most useful from the planning and design stage onward, which is where the computo is written and where a figure per square meter first becomes something you can discuss.
On the question this article asks, that means being there at four moments. With the design team, we translate the drawings into the computo, so that a figure exists to discuss. When the bids come in, we send the same list to every firm and set them side by side for you, line against line. Through the work, you receive the measured position each month in English: what was made, what was measured, what comes next. And at the end, the final statement closes against the same list the project opened with, at which point the figure per square meter is known rather than estimated.
The Words You Will Hear
- Computo metrico estimativo — itemized estimate. The list of all the work, measured and priced.
- Superficie utile — usable floor area, measured inside the walls.
- Superficie lorda — gross floor area, including the walls.
- Capitolato — specification. How each item is made, and with what.
- SAL · Stato Avanzamento Lavori — progress statement. The work completed to date, and the basis of each payment.
- IVA — value-added tax. Applied on top of the figures above, at the rate set for the work.

Here, we are the client.
We know what this house will cost because we wrote the list it is being built from, and we read every line against that list before it is paid. The figures above are our own, taken from the computo and from the monthly statements that follow it.
The doors are open while the work is underway, and you are welcome to walk the site with us.
If you have a house in mind, or a figure on your desk you would like read properly, tell us about it. A sentence is enough to start. Connect with us.
Follow the house as it takes shape: Instagram · Pinterest · LinkedIn
Related reading: The Computo Metrico, Explained
Figures are from our own project in Rimini, measured at the fourth progress payment, November 2026, and are net of IVA. The finishes and furniture lines include estimates where quotations are outstanding. The published ranges are cited above with their sources and dates. For tax treatment, IVA rates, and applicable deductions, an Italian commercialista is the right source.


